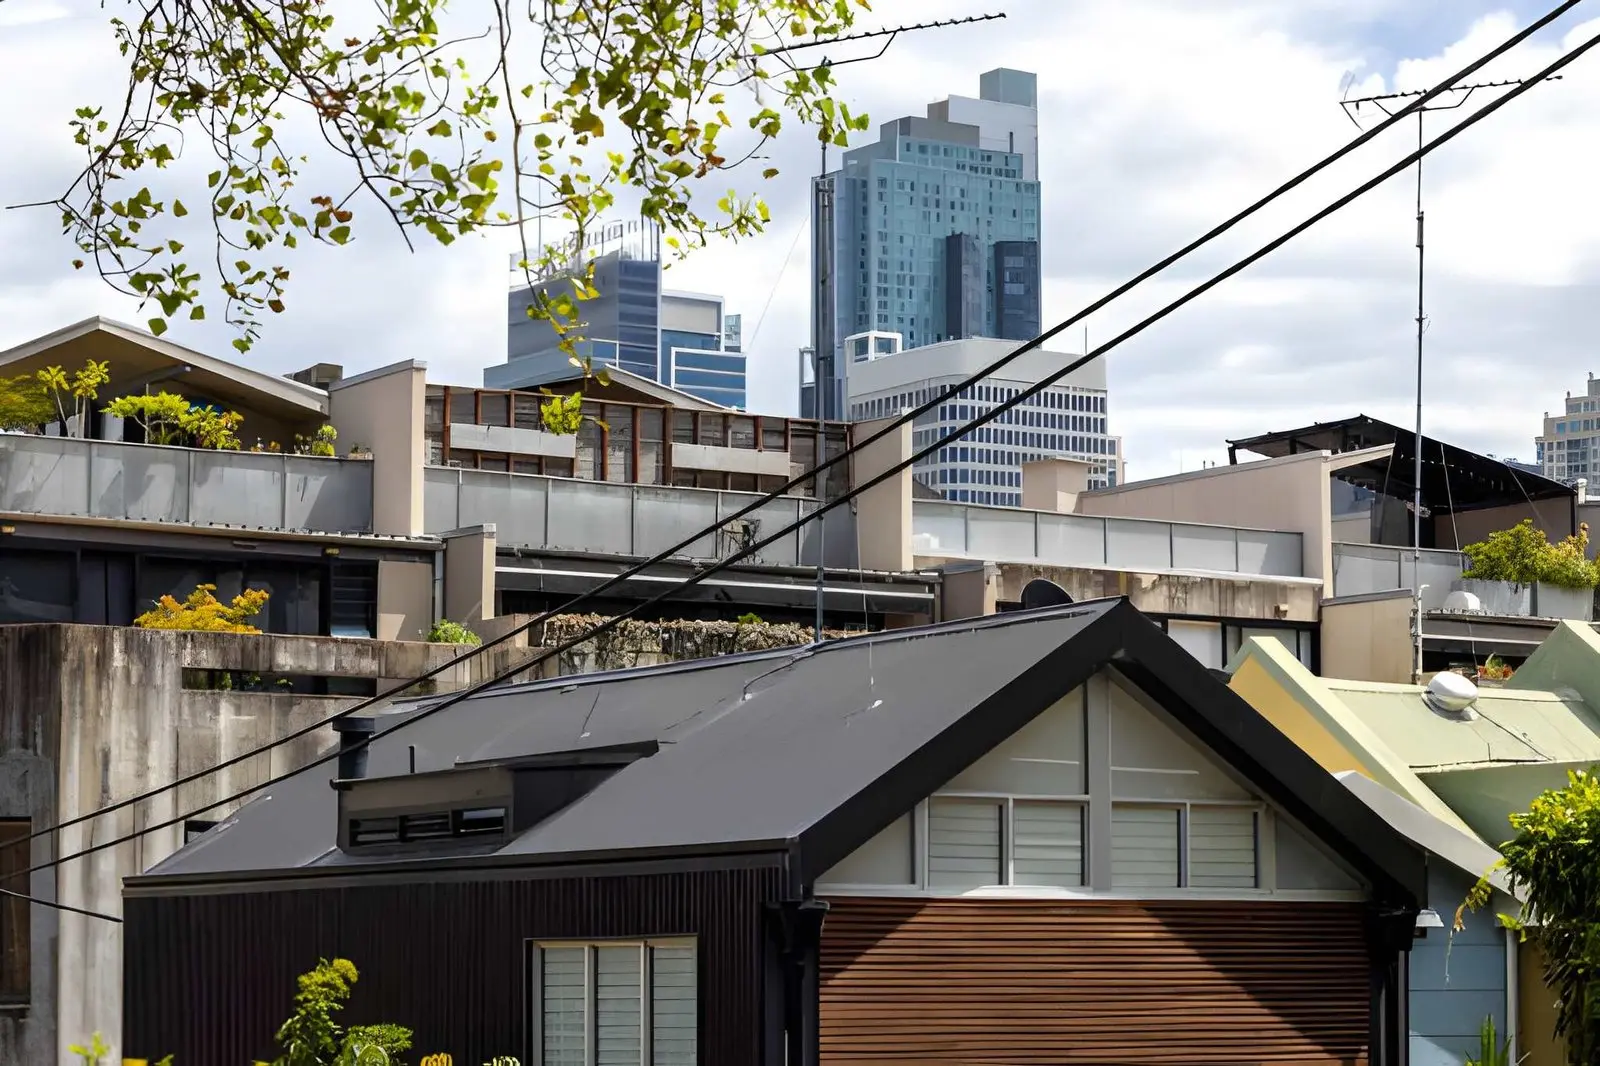
If you’ve spent any time looking at land in the Inner West, parts of the North Shore, or the older suburbs south of the city, you already know the story. The blocks are long, the frontages are tight, and the standard project home floor plan you saw at a display village is a poor fit before you’ve even finished the tour. Building custom on a narrow Sydney block is a different job from building on a suburban 700 square metre lot out west, and pretending otherwise is what gets people into trouble.
This isn’t just about squeezing a smaller footprint. The whole logic of the build shifts. Here’s what actually changes when the frontage drops.
What “narrow” actually means around Sydney
There’s no single number, but most builders start treating a block as narrow once the frontage drops below about 10 metres. Under 8 metres and you’re in what designers often call ultra-narrow territory, which brings its own set of problems again. A 6 metre frontage in Balmain or Marrickville is common, and it changes what a house can even physically be.
The other thing worth calling out early: narrow doesn’t always mean small. Plenty of Sydney blocks are 6 to 8 metres wide and 40 metres deep. The total area is fine. It’s the shape that forces the design.
The design decisions that get harder
Once the frontage tightens, a lot of choices that felt open on a bigger site start to close down.
You end up thinking vertically
Split levels, mezzanines, and three-storey builds become normal rather than exceptional. Living areas often move upstairs to catch light and views, and the ground floor takes on the garage, entry, and one bedroom or study. This inversion is fine once you’re used to it, but it makes the staircase one of the most consequential design elements in the house. Get it wrong and every trip to the kitchen becomes a chore.
The driveway eats your frontage
If you want a garage, it will likely sit at the front. A single garage is roughly 3 metres wide once you account for the wall and rendered edge. On a 7 metre frontage, that’s nearly half the width gone before you’ve drawn a single room. Some owners solve this with rear laneway access, if the block has it. Others give up the garage entirely and rely on street parking, which the council may or may not allow.
Light and cross-ventilation take real work
With side setbacks tight, side windows often look straight at a neighbour’s wall two metres away. Skylights, high clerestory windows, internal courtyards, and light wells stop being nice-to-haves. They’re how the house avoids feeling like a corridor. This is design work, not something you tack on at the end.
Council rules are the ones that actually decide
Sydney’s planning environment is more restrictive than most parts of Australia, and the rules bite harder on narrow blocks because there’s less room to absorb them. Setbacks, floor space ratio, height limits, and overlooking controls all interact with each other. What sounds like a simple two-storey plan can get rejected because a bedroom window looks over a neighbour’s outdoor living space.
Then there’s the heritage question. Many narrow-block suburbs sit inside heritage conservation areas or contain individually listed properties, which govern roof pitch, materials, front fence style, and setback. If you’re in one, your builder needs to understand the local development control plan before sketching anything.
Neighbours matter too. Under the NSW planning system, adjoining owners get notified of applications, and a well-founded objection can slow things down significantly. Builders who work these areas regularly know which councils are stricter, which private certifiers to use, and how to phrase applications so they don’t trigger avoidable pushback.
The budget goes to different places
People assume a smaller footprint means a cheaper build. It rarely does per square metre. The reasons stack up:
- Multi-storey construction is more expensive per square metre than single storey.
- Access for cranes, concrete pumps, and delivery trucks is tighter, which slows the trades and adds cost.
- Neighbours’ walls and fences sit close by, so protection works and party wall agreements enter the picture.
- Excavation on sloping sites, common on the North Shore and Northern Beaches, adds tens of thousands before anything is even built.
- Custom joinery does more work per square metre because storage has to be integrated rather than sitting in a walk-in pantry or three-car garage.
None of this is a reason not to build custom on a narrow block. It’s a reason to price the job honestly at the start rather than being surprised at the framing stage.
Why builder experience matters more here
On a standard suburban block, a competent builder with a decent plan will usually deliver a decent result. On a narrow Sydney block, the margin for error is much smaller. The builder is coordinating design, planning, engineering, and site logistics that a wider block would forgive.
This is where it pays to look specifically for custom home builders Sydney locals rate for tight-site work, rather than the biggest name on the billboards. Look at finished projects. How many were on frontages similar to yours? Did they finish on time? Are the finishes tight, or do things look approximate around the tricky joinery? Ask for a walkthrough of a completed narrow-block build with the owners if you can. Ten minutes standing in a finished home like the one you want to build tells you more than a whole afternoon at a display village.
Worth the effort, if you go in with clear eyes
A well-designed home on a narrow Sydney block can be spectacular. Light-filled, private, connected to the street, and every square metre earning its place. It just isn’t a job you cruise through by picking a display home floor plan and hoping for the best. The design, the approvals, and the builder all need to be chosen with the specific shape of your block in mind. Do that part properly, and the rest of the build gets a lot easier.
Also Read-How Blockchain Technology Works in Simple Terms