The difference between a venue that seats thirty-eight covers and one that seats forty-six in the same floor area is not luck or clever design instinct. It is applied knowledge of the spatial standards that determine how furniture can be arranged without compromising safety, comfort, or service efficiency. Getting these calculations right requires understanding both the regulatory minimums and the practical operating requirements of a specific venue type, and reconciling them into a layout that maximises revenue without creating the operational problems that follow from overcrowding.
Regulatory Minimums Versus Operational Standards
Australian building codes and the Victorian liquor licensing framework specify minimum space requirements for hospitality venues, but these minimums represent the floor of acceptable standards rather than the target. A venue laid out to regulatory minimums with no additional consideration of operational flow, service access, and customer comfort will technically pass inspection while delivering an experience that drives customers away and makes service difficult to maintain.
The practical clearance standards used in the industry typically exceed the regulatory minimums and reflect the experience of operators and designers who understand what makes a room function smoothly during a full service period. These standards differ by venue type: fine dining, casual dining, café service, and banquet configurations each have their own clearance requirements driven by the service style and the expectations of the customer segment.
Minimum Aisle Widths and Service Clearances
The primary clearance standards that determine how many covers can be placed in a given area relate to aisle widths and service clearances around each table. The minimum clear width for a service aisle in a restaurant environment is generally accepted at ninety centimetres, which allows a staff member carrying a tray to move along the aisle without contacting seated guests. In venues where service intensity is high, one hundred and twenty centimetres is a preferable standard that reduces the risk of service disruption.
The clearance between the back of a seated guest’s chair and the nearest obstacle, whether a wall, adjacent table, or structural column, is a separate calculation. A minimum of forty-five centimetres is the standard for a static clearance, but this does not account for the dynamic space required for a guest to pull out their chair to be seated. For a realistic seating and exit movement, a minimum of sixty centimetres from the back of a seated guest’s chair position to the nearest obstacle produces a workable layout without feeling cramped.
For hospitality furniture arrangements in banquet configurations, the calculation differs from table service environments because guests are typically seated on one side of a long table and the service aisle runs behind them rather than between tables. The clearance standards for the service aisle behind a banquet row allow for more efficient space use than individual table layouts, which is one reason banquet configurations consistently achieve higher cover counts per square metre than standard restaurant seating.
Calculating Maximum Cover Count
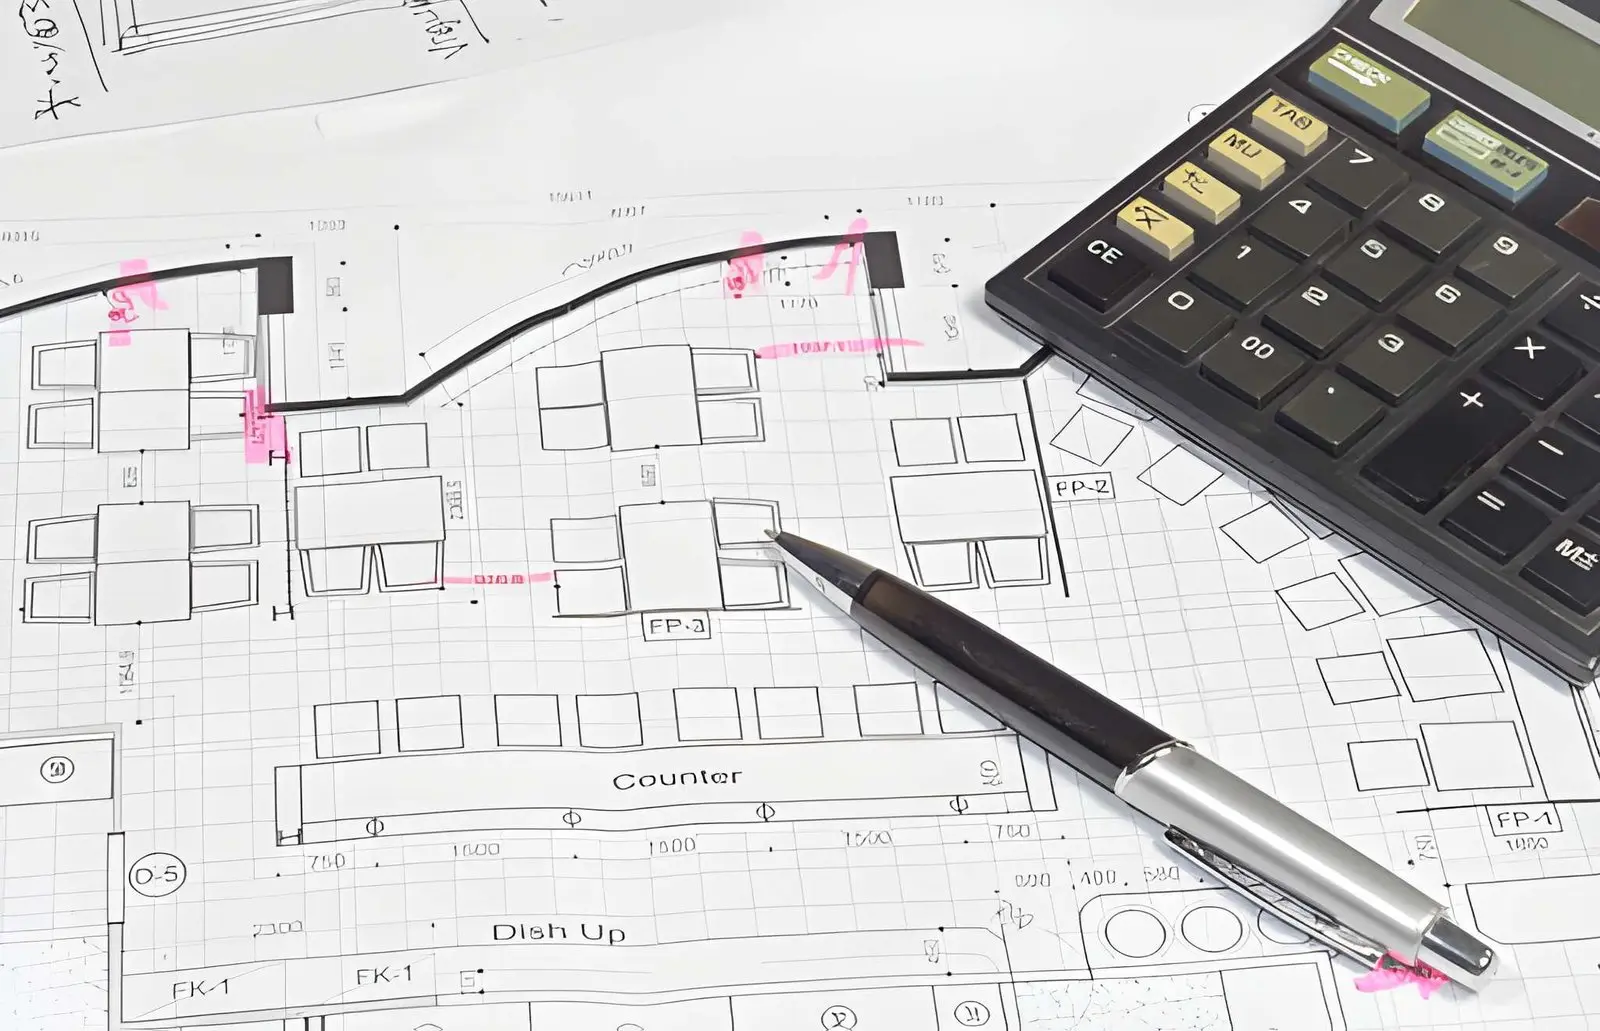
The practical process for calculating maximum cover count in a given space begins with mapping the fixed elements of the floor plan, including structural columns, service counters, bars, and fire exit pathways that cannot be compromised. These elements are deducted from the gross floor area to establish the usable seating area.
The usable area is then divided by the area allowance per cover for the intended venue type. In fine dining environments, this typically falls between one and a half and two square metres per cover. In casual dining and café environments, between one and one and a half square metres per cover is achievable without discomfort. Banquet and event configurations can achieve less than one square metre per cover in some layouts, though the service and movement implications of very high-density configurations need careful evaluation.
This calculated maximum then needs to be tested against the exit width requirements specified in the building code, which set a minimum total exit width based on the number of occupants. A layout that maximises cover count but creates exit capacity compliance issues is not a viable solution.
Using appropriate banquet table and chairs for sale specifications that include accurate dimension data for each furniture piece allows layout calculations to be performed with precision before any furniture is purchased or a single chair is moved.
Also Read-Artificial Gooning Intelligence’: Elon Musk’s xAI Launches Waifu Companions for Grok
- What Does Taking Control of Hormonal Health in 2026 Look Like?
- Top 8 Medical Billing Software Platforms for HME Businesses