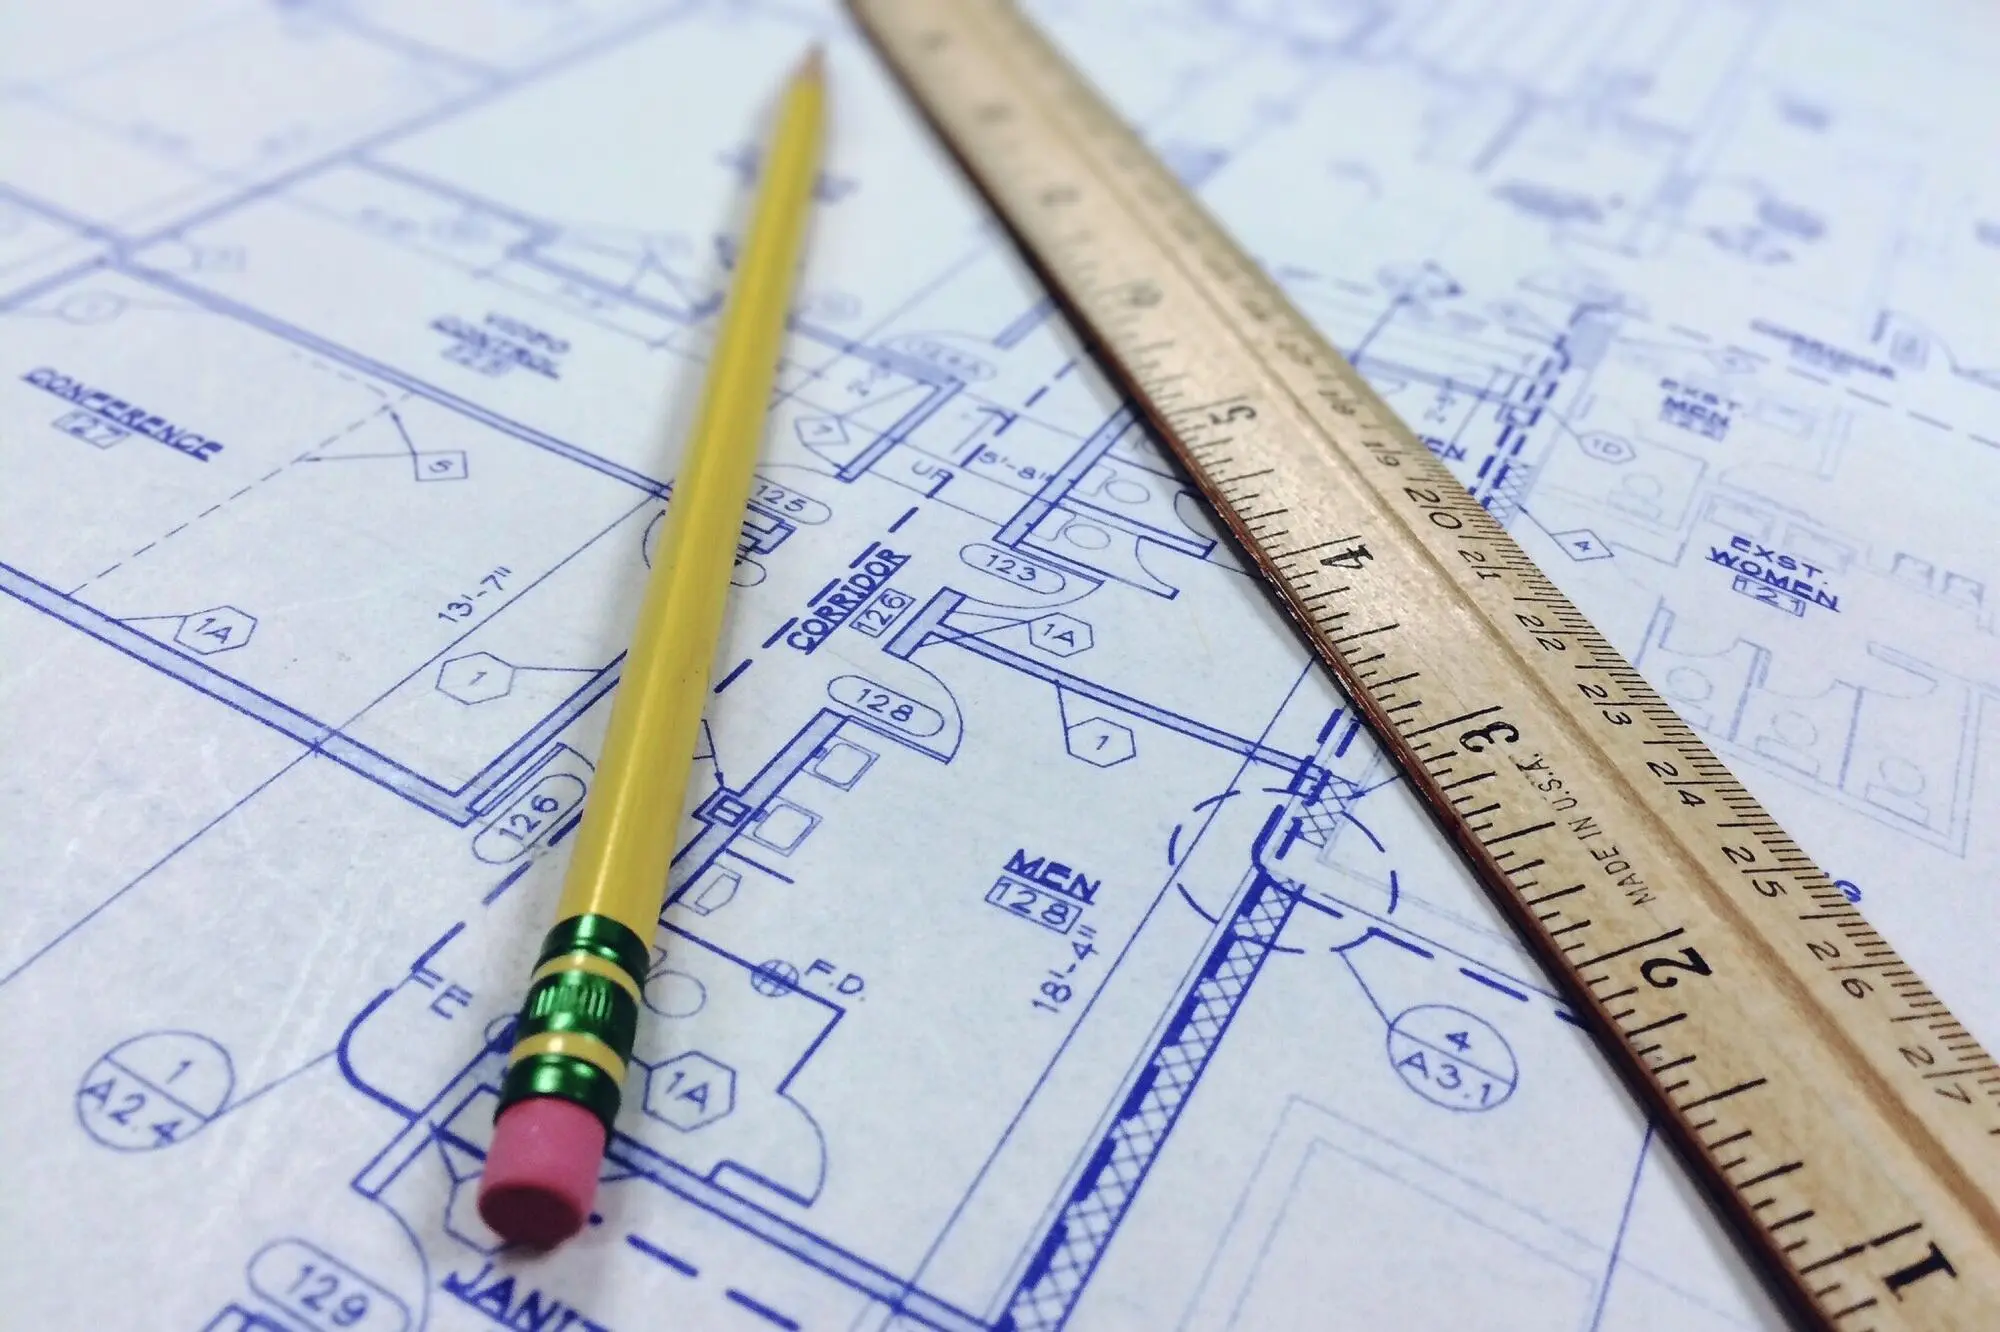
Choosing a home is about more than location and price. The layout also affects how comfortable and useful the space feels every day.
A good floor plan should fit the way you live. It should make it easy to move between rooms, find storage, and use each area without wasted space. Taking time to compare layouts can help you avoid choosing a home that looks good but does not work well for your routine.
Continue reading to discover everything you need to know!
Understand the Main Types of Floor Plans
Floor plans come in several common styles. Each one can support a different way of living. Open layouts combine areas such as the kitchen, dining room, and living room, and this can make a home feel larger and make it easier to spend time with family or guests.
Traditional layouts use more walls to separate rooms. This can offer more privacy and may work well for people who want quiet spaces for work or study.
Split-level and loft-style layouts are also common. The best choice depends on how much privacy, open space, and flexibility you want.
Think About Your Daily Routine
A floor plan should match the way you use your home. Think about what your normal day looks like before choosing a layout.
If you work from home, a separate office or quiet room may be important. Families may want bedrooms close together, while roommates may prefer more space between private areas.
People who entertain often may prefer a larger living room or open kitchen. Others may care more about storage, laundry access, or a private outdoor area. Renters comparing Marysville OH apartments for lease can also review different layouts to see which room sizes and features fit their needs best.
Look at Flow, Light, and Storage
A good floor plan should feel easy to move through. Doors, hallways, and furniture areas should not block one another.
Natural light can also make a big difference. Large windows and open spaces can make rooms feel brighter and more comfortable.
Storage is just as important. Check the size and location of closets, cabinets, and other storage areas before choosing a home.
Think about where you would place your furniture too. A room may look large on paper but feel smaller once a bed, sofa, or table is added.
Plan for Future Needs
Your needs may change over time, so it helps to choose a layout that can adapt. A spare room may later become a home office, guest room, or nursery. Extra storage can also become more useful as you collect more belongings.
Think about how long you plan to stay in the home. A layout that works today may not be ideal if your family, job, or daily routine changes.
Flexibility can make a home more useful for longer. Simple room shapes and multi-use spaces often give you more options.
Choose a Layout That Fits Your Life
The right floor plan can make daily life easier and more comfortable. Open space, privacy, natural light, storage, and room flow all matter.
Do not choose a layout based only on how it looks. Think about how you will actually use each room.
Compare several options before making a final choice. A little planning can help you find a home that fits your lifestyle now and still works well in the future.
Check out the rest of our site for more!
Also READ-Commercial Solar: What Businesses Should Check Before Installing