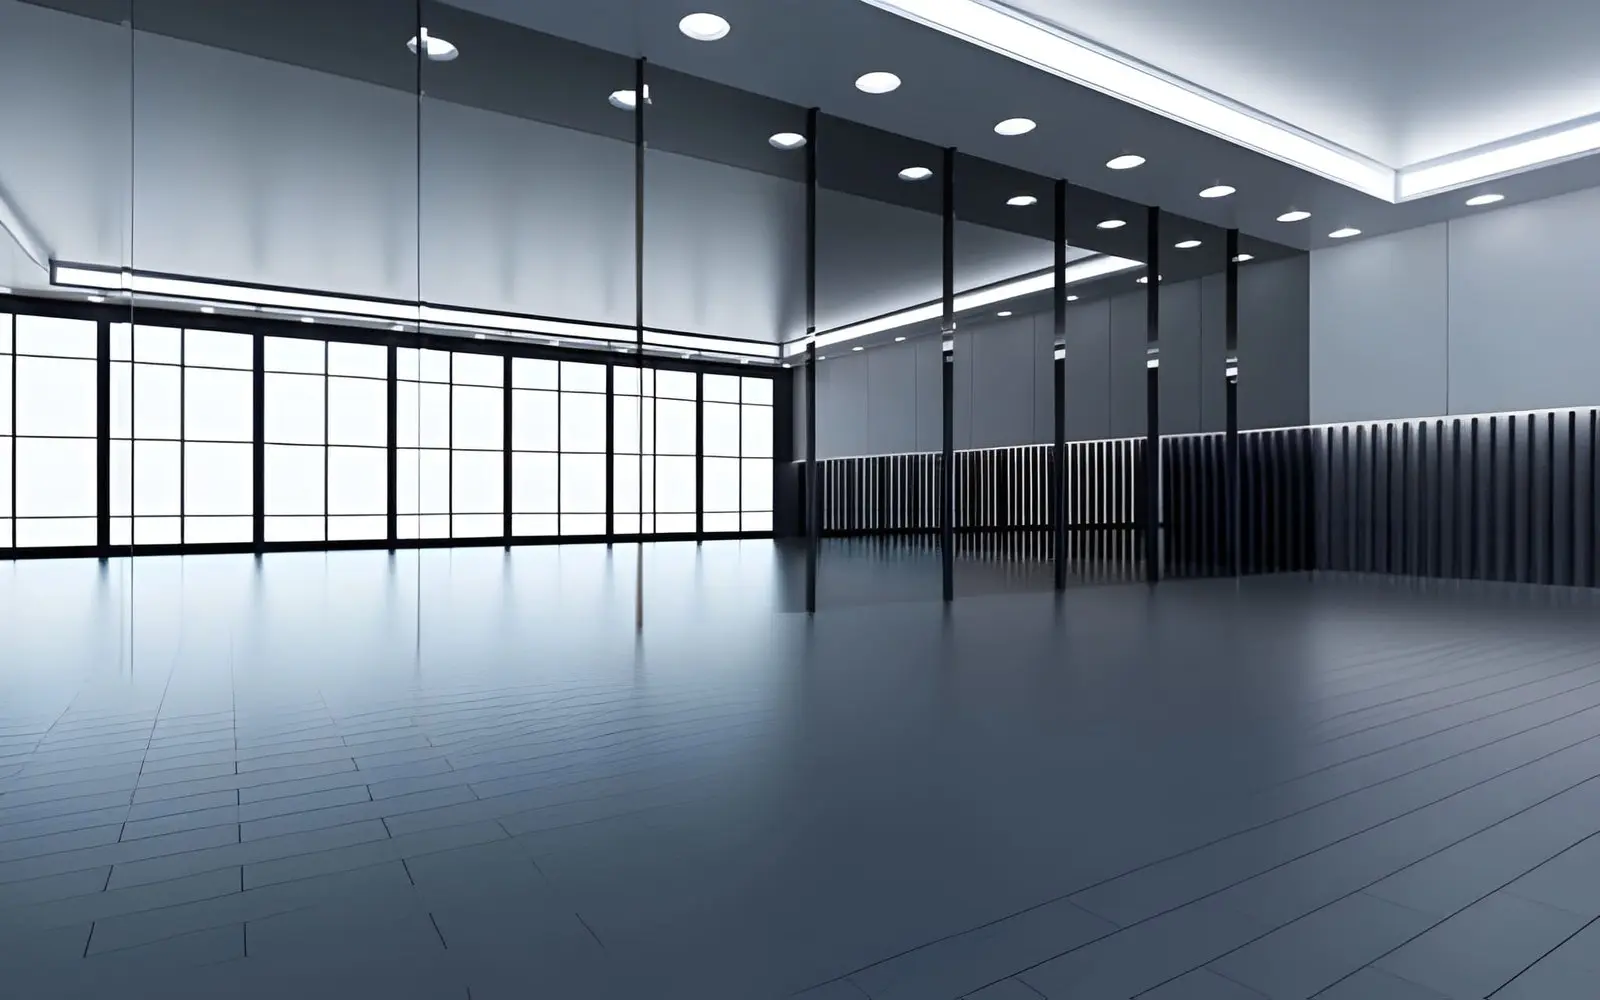
Walking into a commercial space, you notice more than the furniture or paint colours. The layout, lighting, storage, and overall flow all shape the experience. Customers feel more comfortable, employees work more efficiently, and the business itself leaves a stronger impression.
That doesn’t happen by accident.
A successful commercial fitout combines thoughtful planning with practical design. Whether you’re opening a new office, updating a retail shop, or renovating a medical practice, making the right decisions early can save time, money, and frustration later on.
Every Business Has Different Needs
There’s no universal blueprint for a commercial fitout. A café requires a completely different layout from a legal office, while a healthcare clinic has different priorities than a showroom.
Before selecting finishes or furniture, it’s worth asking a few questions:
- How will staff move throughout the space?
- Where do customers naturally gather?
- What equipment needs to be easily accessible?
- Will the business need room to grow in the coming years?
Answering these questions helps create a workplace that supports day-to-day operations rather than getting in the way.
Function Should Come Before Appearance
A beautiful workspace is great, but if it slows people down, it quickly becomes a problem.
Efficient Layouts Improve Productivity
Simple adjustments can make a noticeable difference. Wider walkways, logical workstation placement, and accessible storage reduce unnecessary movement throughout the day.
Employees spend less time navigating obstacles and more time focusing on their work.
Customer Experience Matters Too
Think about the businesses you enjoy visiting. Chances are they feel comfortable because everything is easy to find and the environment feels welcoming.
Good commercial design guides visitors naturally through the space without confusion.
Planning Ahead Helps Control Costs
One of the biggest mistakes businesses make is rushing into construction before every detail has been considered.
Changing layouts after work has started often leads to unexpected expenses.
Instead, create a clear project plan that covers:
- Budget expectations
- Construction timeline
- Materials
- Building requirements
- Future business needs
This reduces delays and helps keep the project moving smoothly from beginning to end.
Compliance Isn’t Something to Leave Until Later
Commercial properties must meet various building regulations, accessibility standards, and workplace safety requirements. These requirements can vary depending on the type of business and the building itself. Proper planning helps ensure the completed fitout aligns with relevant standards before construction begins.
Ignoring compliance issues can result in costly modifications after the project has already been completed.
Quality Materials Usually Save Money Long Term
It can be tempting to reduce costs by choosing cheaper materials, especially when working within a tight budget.
However, commercial spaces experience much heavier daily use than residential properties.
Flooring, cabinetry, work surfaces, doors, and storage systems should be selected with durability in mind. Replacing worn materials after only a few years often costs far more than investing in quality from the beginning.
Collaboration Makes Projects Run More Smoothly
Commercial projects often involve architects, designers, builders, electricians, plumbers, and business owners.
Without clear communication, delays become much more likely.
A coordinated project team keeps everyone working toward the same goals, reducing misunderstandings and helping each stage progress according to schedule. Many commercial fitout specialists also coordinate planning, design, manufacturing, and project management to simplify delivery from concept through completion.
Think Beyond Opening Day
It’s easy to design a workplace for today’s needs.
The smarter approach is designing for the next five or ten years.
Ask yourself:
Will You Need More Staff?
If your business grows, adding desks or workstations should be straightforward rather than requiring another renovation.
Can Technology Be Updated Easily?
Extra power outlets, data cabling, and flexible meeting spaces can make future upgrades much easier.
Is Storage Flexible?
Businesses almost always accumulate more equipment, documents, or inventory over time.
Planning additional storage now prevents overcrowding later.
Choosing the Right Team Makes a Difference
Experience matters when managing commercial renovations.
Professionals who regularly complete office, retail, hospitality, and healthcare projects understand the importance of balancing design with functionality while meeting project deadlines and compliance requirements. Many businesses looking for commercial fitout services in Sydney choose providers that offer customised planning, quality craftsmanship, and complete project management to help deliver efficient and functional commercial spaces.
The goal isn’t simply creating an attractive workplace. It’s building a space that supports your business every single day.
Final Thoughts
A commercial fitout is an investment in how your business operates, how customers experience your brand, and how your team performs at work. Careful planning, practical design, durable materials, and experienced project management all contribute to a space that remains functional and appealing for years to come. Taking the time to get these elements right from the beginning can make all the difference long after the doors open.
Also Read-Is Pilates Teacher Training Right for You? Signs You’re Ready to Start